The electrician job management app that remembers every building
Most job apps know your customer's name and address. They don't know where the panel is, which circuit feeds the garage, or what your crew changed last time.
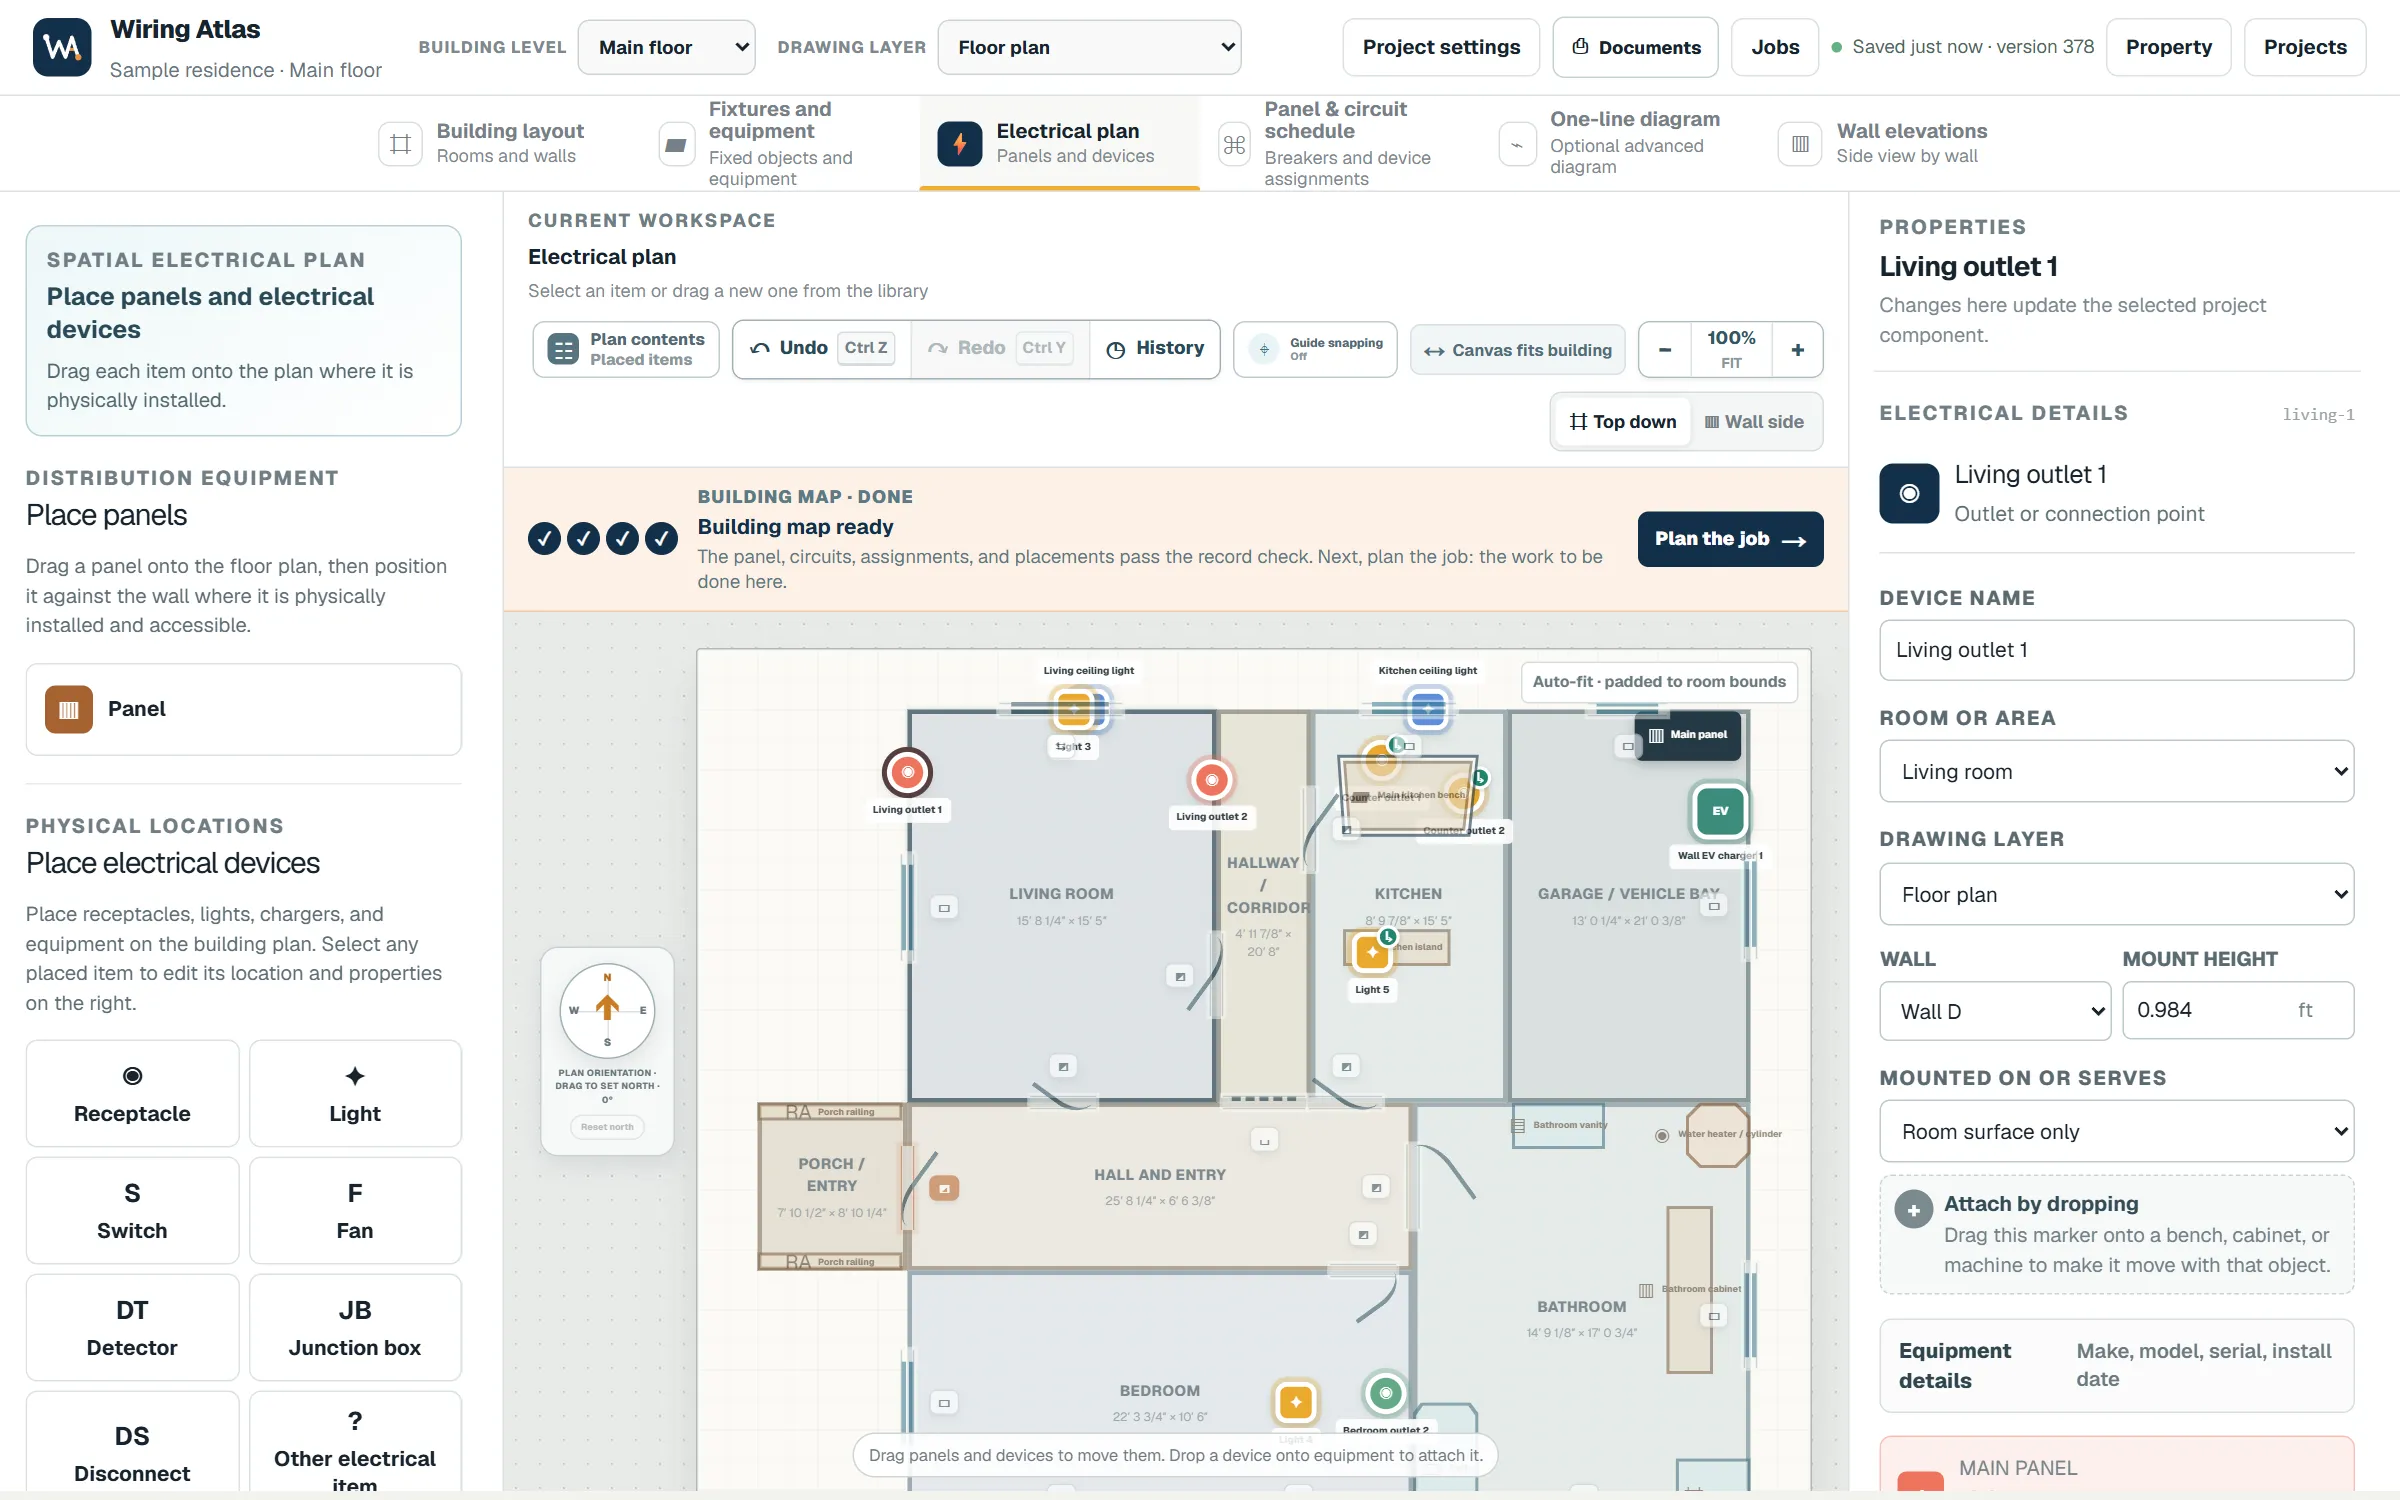
Wiring Atlas does. You map each building once, and every job, approval report, and job sheet after that is drawn from the same map.
New accounts can run a practice job on a demo garage before any real customer sees a thing.
From first walk-through to signed-off job in five steps
Every project follows the same path. A guide at the top of each page shows which step you're on and what to do next.
-
Step 1: Map the building
Draw the rooms, then place the panel, outlets, lights, and switches. Link each item to the circuit that feeds it.
-
Step 2: Plan the job
Mark what you'll add or change. Write the scope, what's included, and what's left out.
-
Step 3: Get customer approval
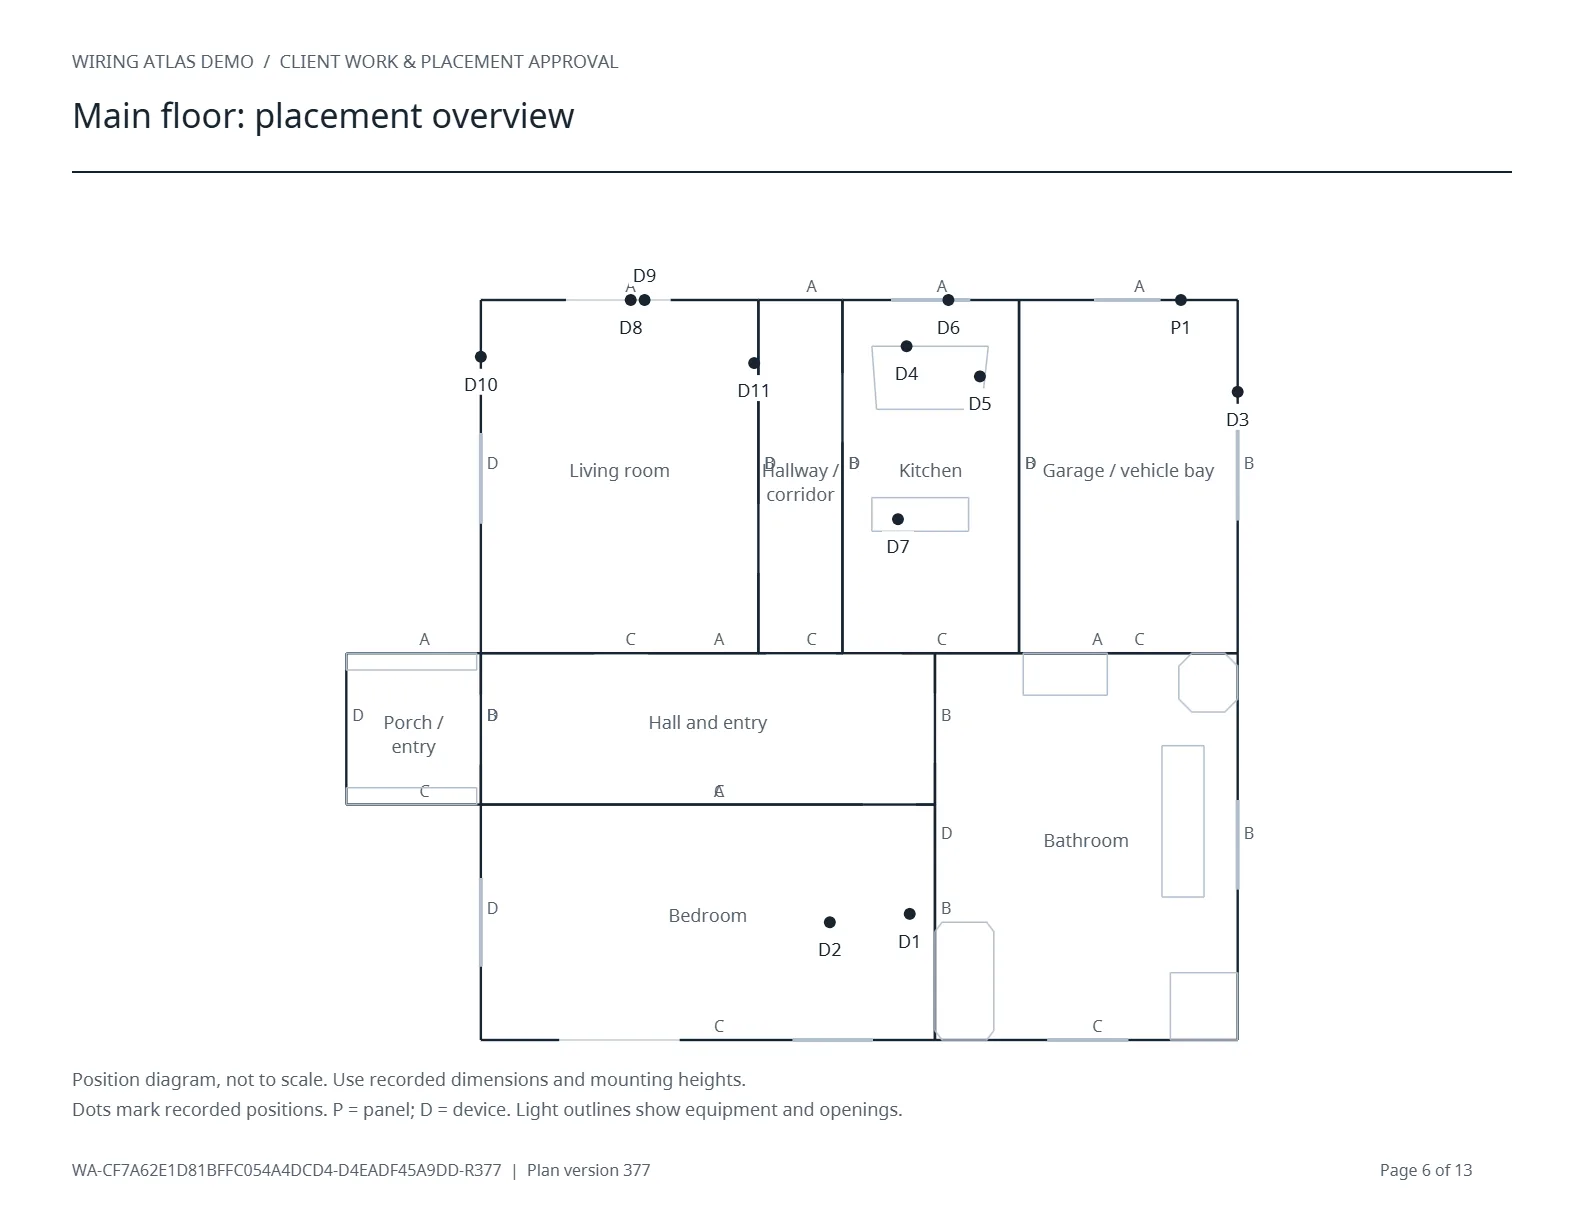
Print a report with your logo that shows the work and where each item goes. The customer signs the paper copy, and you note that it's on file.
-
Step 4: Do the work
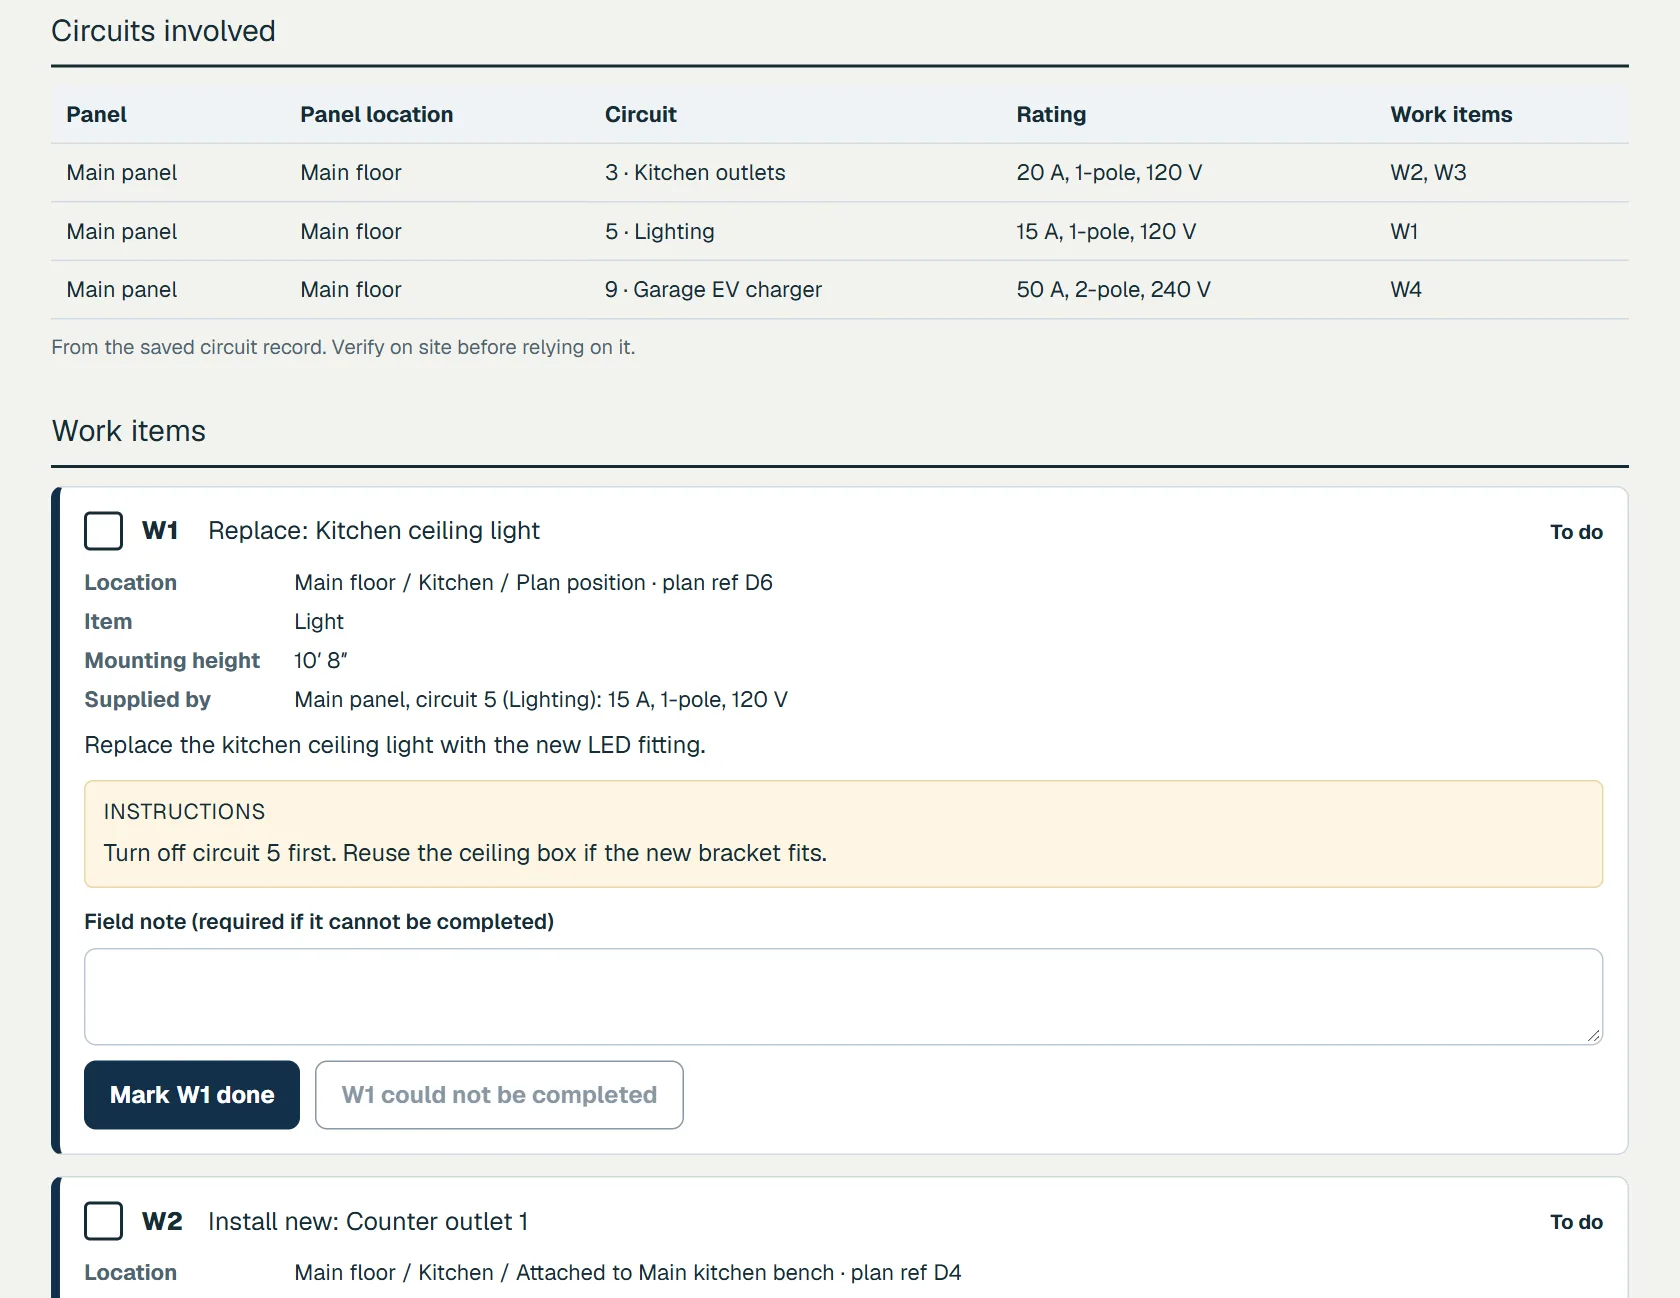
Your crew gets a job sheet with numbered items, the room each one is in, and the circuit that feeds it.
-
Step 5: Sign off and close
Record the customer's sign-off and close the job. Its full history stays with the building.
Records that stay with every building
The five steps get each job done. These tools keep the details straight between visits.
Plans for every level
Draw each room with measured walls, doors, and windows. Each level gets its own plan, with stairs to link them.
- Basement
- Main floor
- Upper floors
- Attic
- Crawl space
- Roof
Panels and circuits
Record each panel, subpanel, and circuit. A wiring diagram shows how power reaches every light and outlet.
Change orders on record
When a customer asks for more, log the change with its price and schedule impact. Compare job versions or roll back to an earlier one.
Customer history
See each customer's properties, past calls, and follow-ups in one place.
Team access
Invite your crew and office staff. Choose who can edit plans and who can only view them.
Made for tablets on site
The plan editor fits an upright tablet, so you can map a room while you stand in it.
Your records, your files
Download your customers, jobs, panels, and circuits as spreadsheet files whenever you like.
Keep your quoting and invoicing tools
Wiring Atlas doesn't send quotes, invoices, or crew schedules. It covers the building and the job record, from the first plan to the final sign-off.
Each job has a spot for your quote number, so it always lines up with the paperwork in your other tools.
Ready to map your first building?
It's free for up to 3 buildings, with no card needed. Upgrade when you want your logo on reports or more of your crew in the app. See something missing? The feedback button inside the app comes straight to us.